
Commercial Build-Out Cost in NYC: Office, Restaurant and Retail per Sq Ft
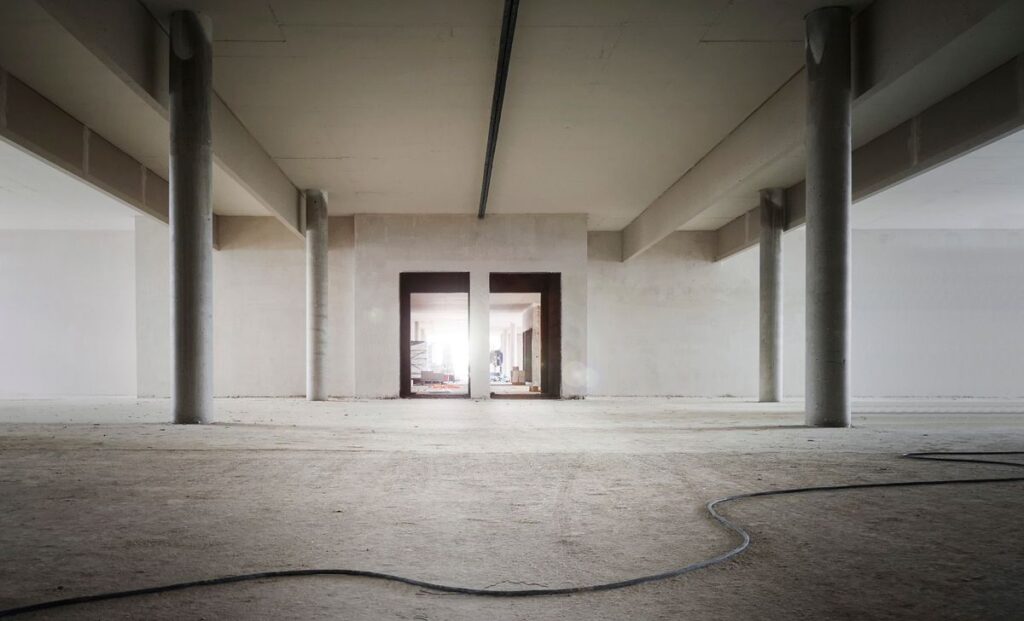
Commercial build-out costs in New York City are quoted per square foot, and the number depends more on what the space already has than on its size. A former restaurant with a working hood and grease trap is a different job from a vacant shell with nothing but a slab and a meter. This guide collects the published per-square-foot ranges for offices, restaurants and retail in NYC, and explains what moves a build-out up or down.
These are market figures from published guides, not MCG Corp prices. Most exclude furniture, equipment, design fees and permits. Your number comes from an itemized estimate priced from your drawings.
Published NYC build-out ranges per square foot
Plescia, a New York-area construction firm, publishes typical hard construction costs for NYC interiors:
| Space | Tier | Range per sq ft |
|---|---|---|
| Office | Basic refresh | $90 – $130 |
| Office | Standard build-out | $130 – $180 |
| Office | High-end | $180 – $250+ |
| Restaurant | Fast casual or café | $200 – $275 |
| Restaurant | Full service | $275 – $375 |
| Restaurant | High-end | $375 – $500+ |
| Retail | Vanilla box | $125 – $200 |
| Retail | Mid-tier | $175 – $275 |
| Retail | Flagship | $275 – $400+ |
For restaurants built from a cold shell, Terrapin Construction Group’s guide puts New York City hard costs at $425 to $700 or more per square foot, with kitchen systems and mechanical, electrical and plumbing work making up roughly half of the total.
For offices, Cushman & Wakefield’s fit-out cost guide reported the Tri-State region as the most expensive in the Americas, averaging about $193 per square foot, and said most contractors expected costs to keep rising.
What moves a commercial build-out up or down
Shell or second generation
A space already fitted out for a similar use can reuse ventilation, plumbing and power, if they meet current code. A vacant shell needs all of it built.
Change of use
Turning a store into a restaurant, or an office into a medical suite, brings new code requirements: exhaust and fire suppression for cooking, grease interceptors, accessible restrooms, and sometimes assembly approvals for larger dining rooms.
Mechanical, electrical and plumbing
New supply air, gas, power and plumbing are usually the largest share of a commercial build-out, especially in restaurants and medical and dental suites.
Landlord and building requirements
The work letter, building-standard finishes, after-hours work rules and freight access all affect labor. Read the lease before pricing, and separate what the tenant improvement allowance covers from what you pay.
Schedule
A fixed opening date with little float means more crew and overtime. Approvals and long-lead equipment, not construction, usually set the timeline.
Getting a reliable number
- Have your architect’s drawings, or at least a test fit, before asking for prices.
- Find out what the space already has: hood, grease trap, electrical capacity, restrooms.
- Ask for an estimate that separates landlord work, tenant work and allowance-funded items.
MCG Corp builds out restaurants, offices, medical and dental suites, stores and gyms across New York City. See our commercial general contractor in NYC services, or call (917) 445-7155 for an estimate priced from your drawings.